PROJECT“Collaroy” Residence
Collaroy Plateau
Photography: Chloe Lambert
Build: Wattle Court Sydney North
This project is defined by a refined, tonal palette, where natural materials are layered to create depth, warmth, and quiet moments of contrast.
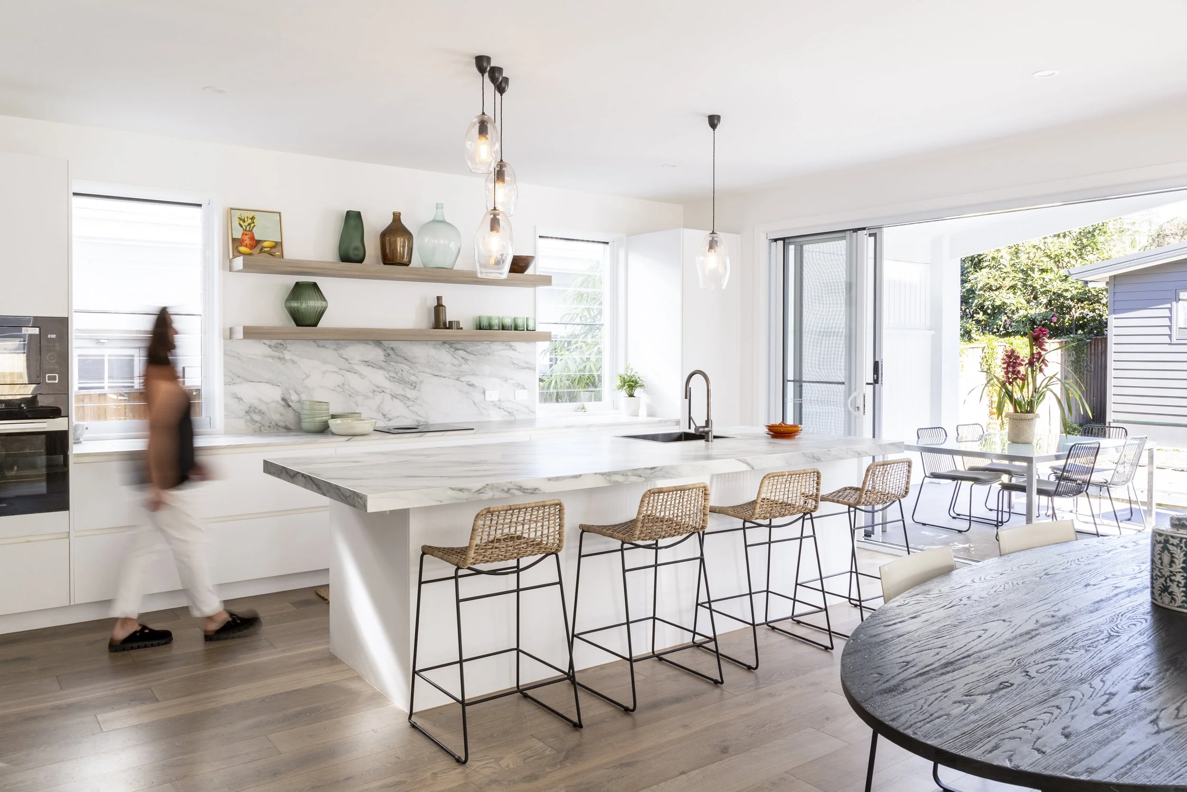
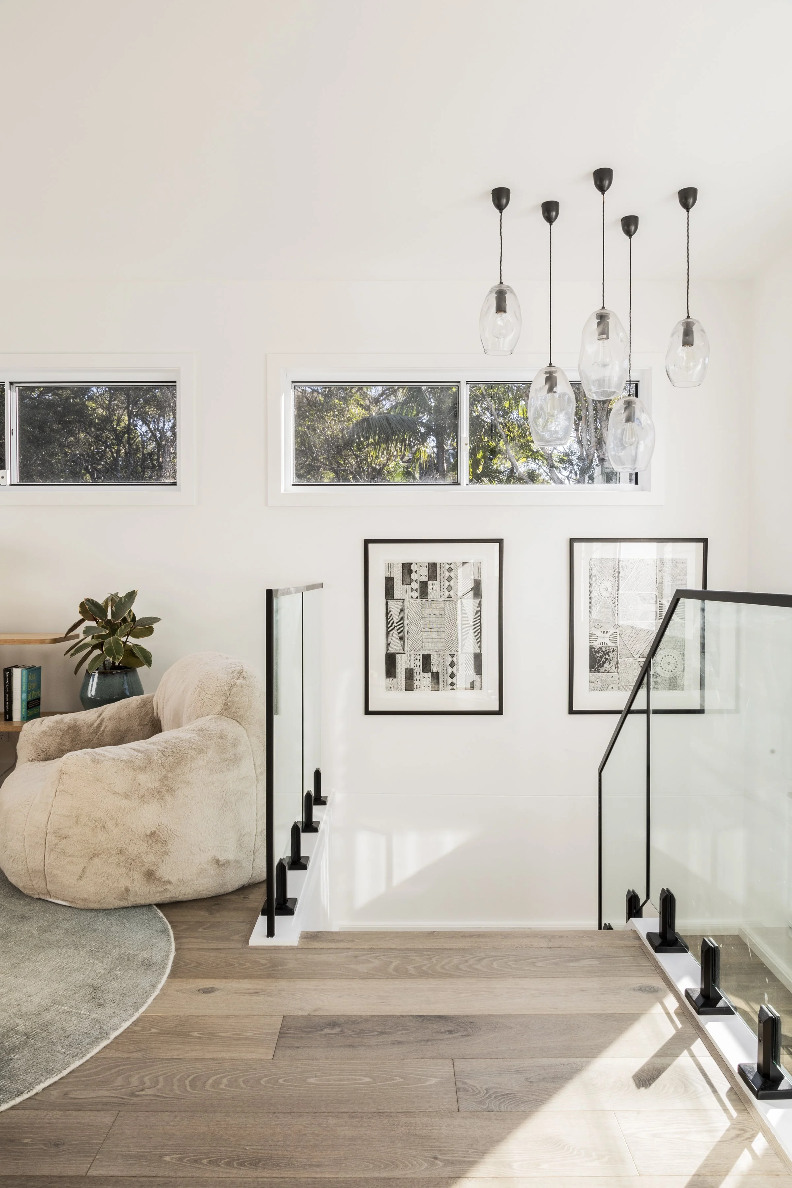

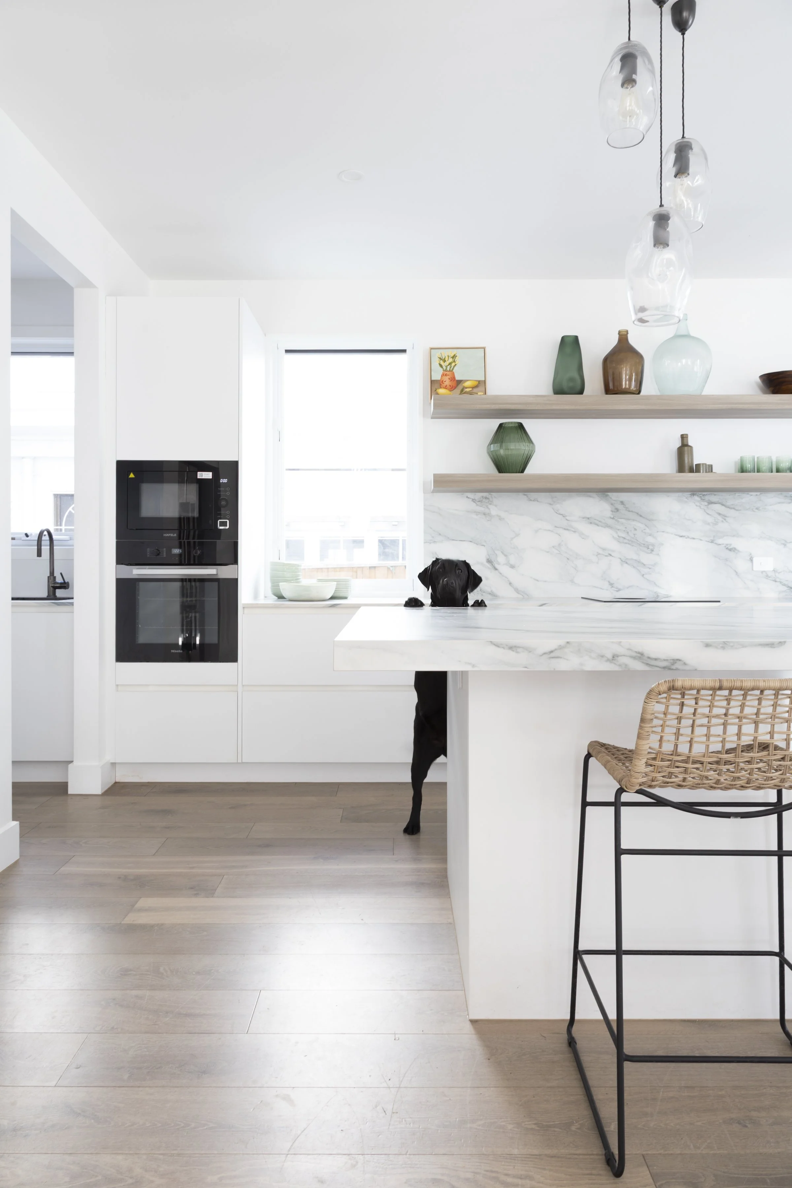

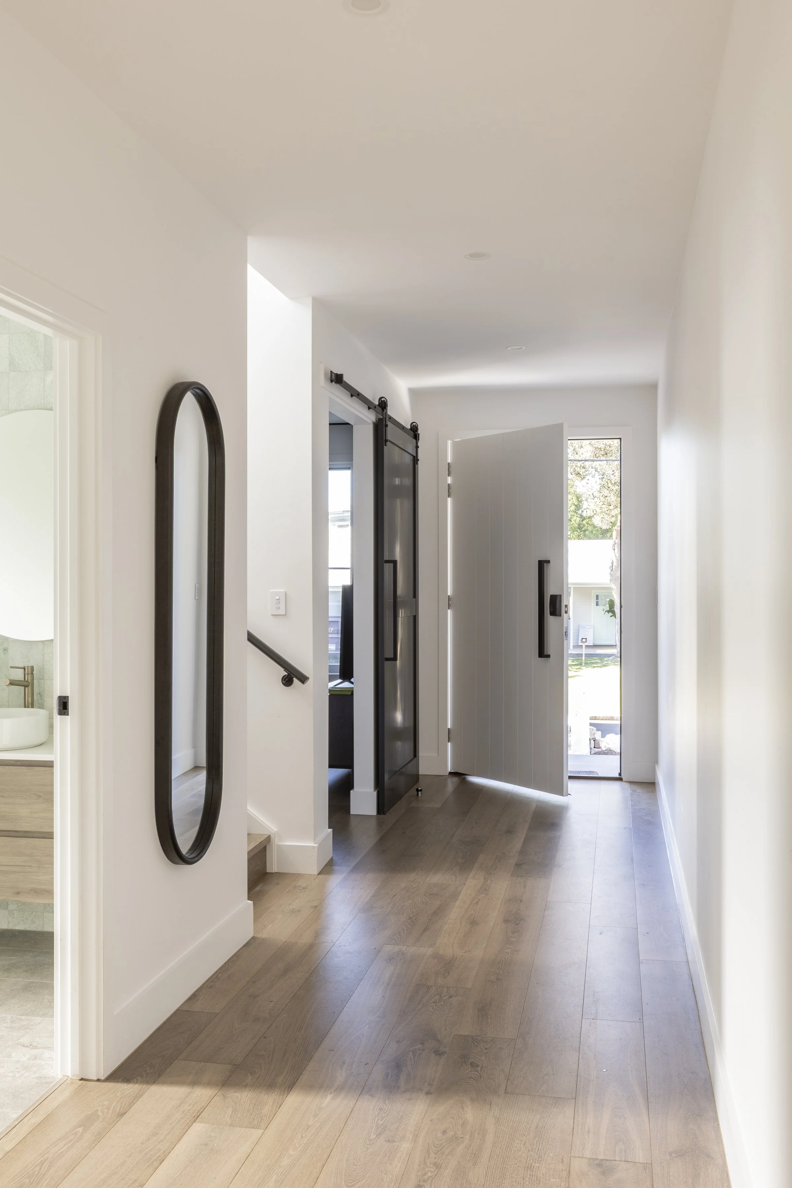
A foundation of engineered timber flooring in Prestige Oak 15mm in Storm colour grounds the interior. Supplied and installed throughout the main floor, its warmth and natural variation establish a consistent base, allowing the material palette to unfold with clarity and cohesion.
Within the ground floor powder room, Ming Green Honed stone in a 100 × 100 format is introduced as a feature, offering a soft, organic movement that feels both elevated and tactile. This is paired with the Andes Series in Grey Matt across the floor and remaining walls, providing a calm, balanced backdrop.
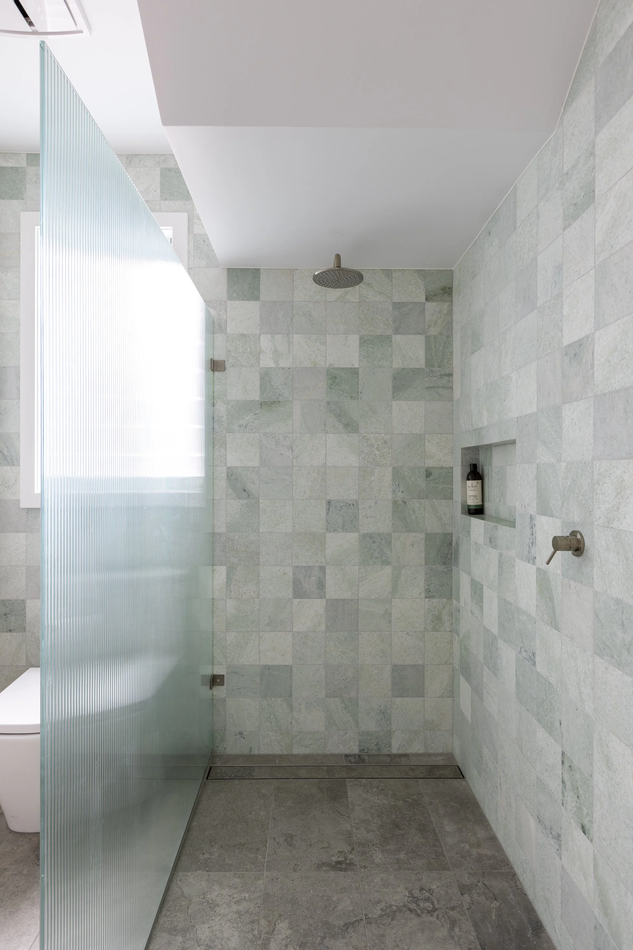
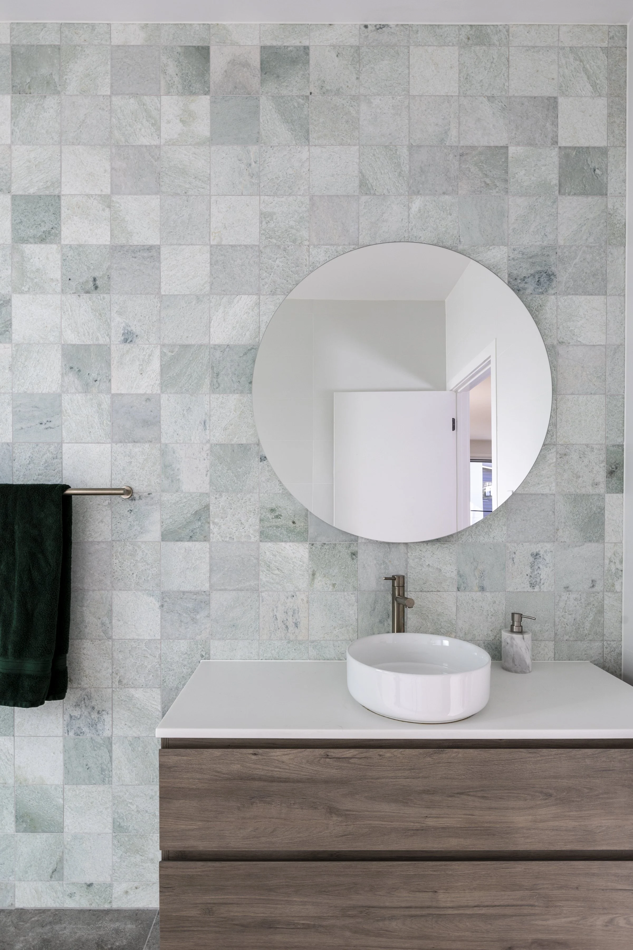
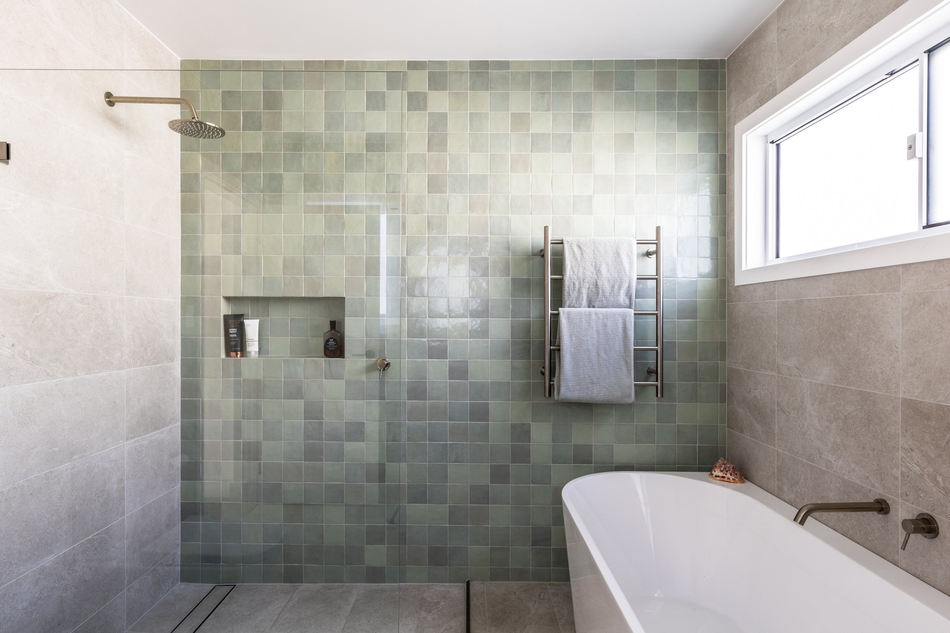
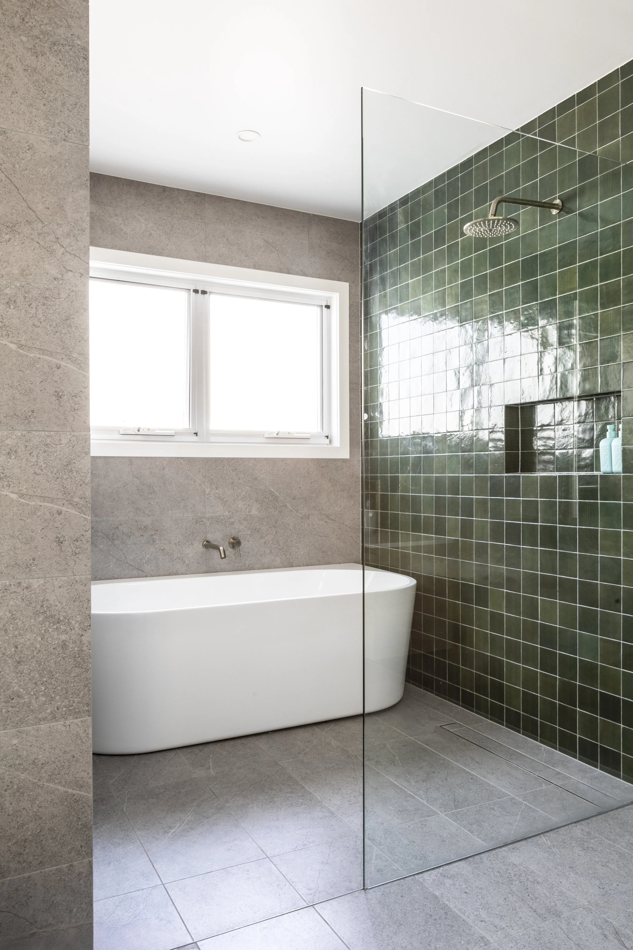
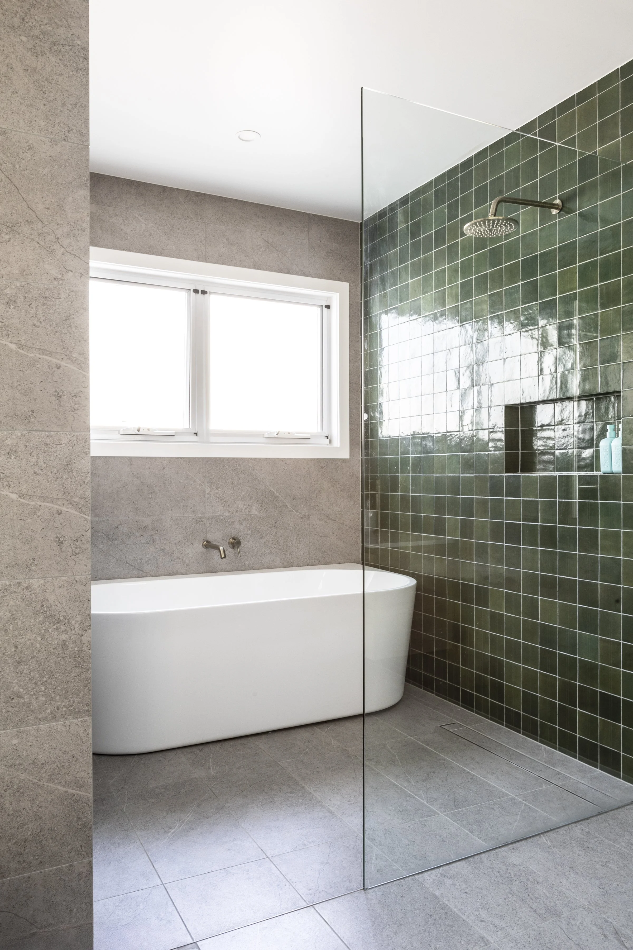
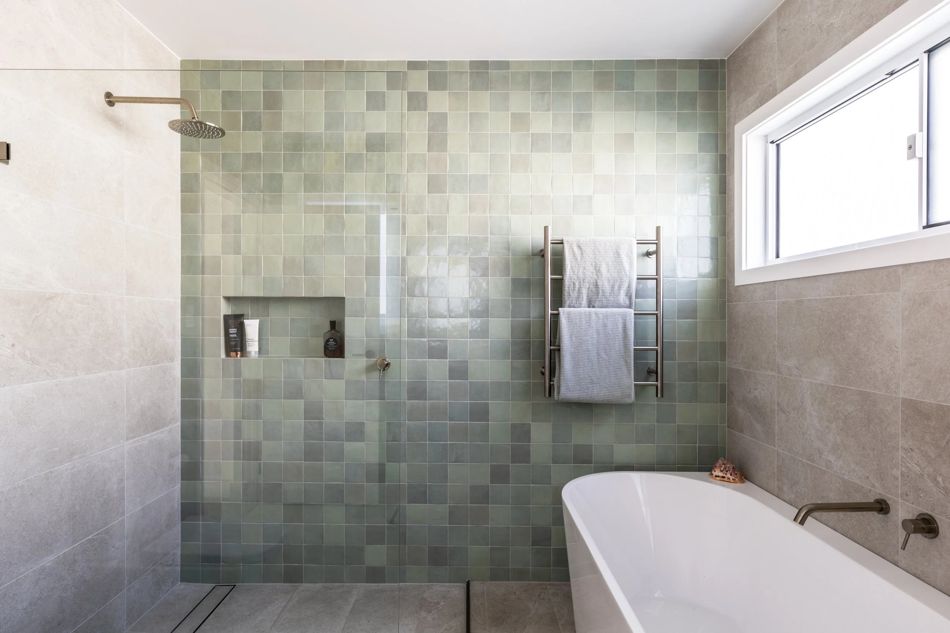
The bathrooms continue this language, with the Andes Series in Grey and Warm White forming the primary envelope. Clean and understated, they provide the kind of considered backdrop that allows feature materials to do their work.
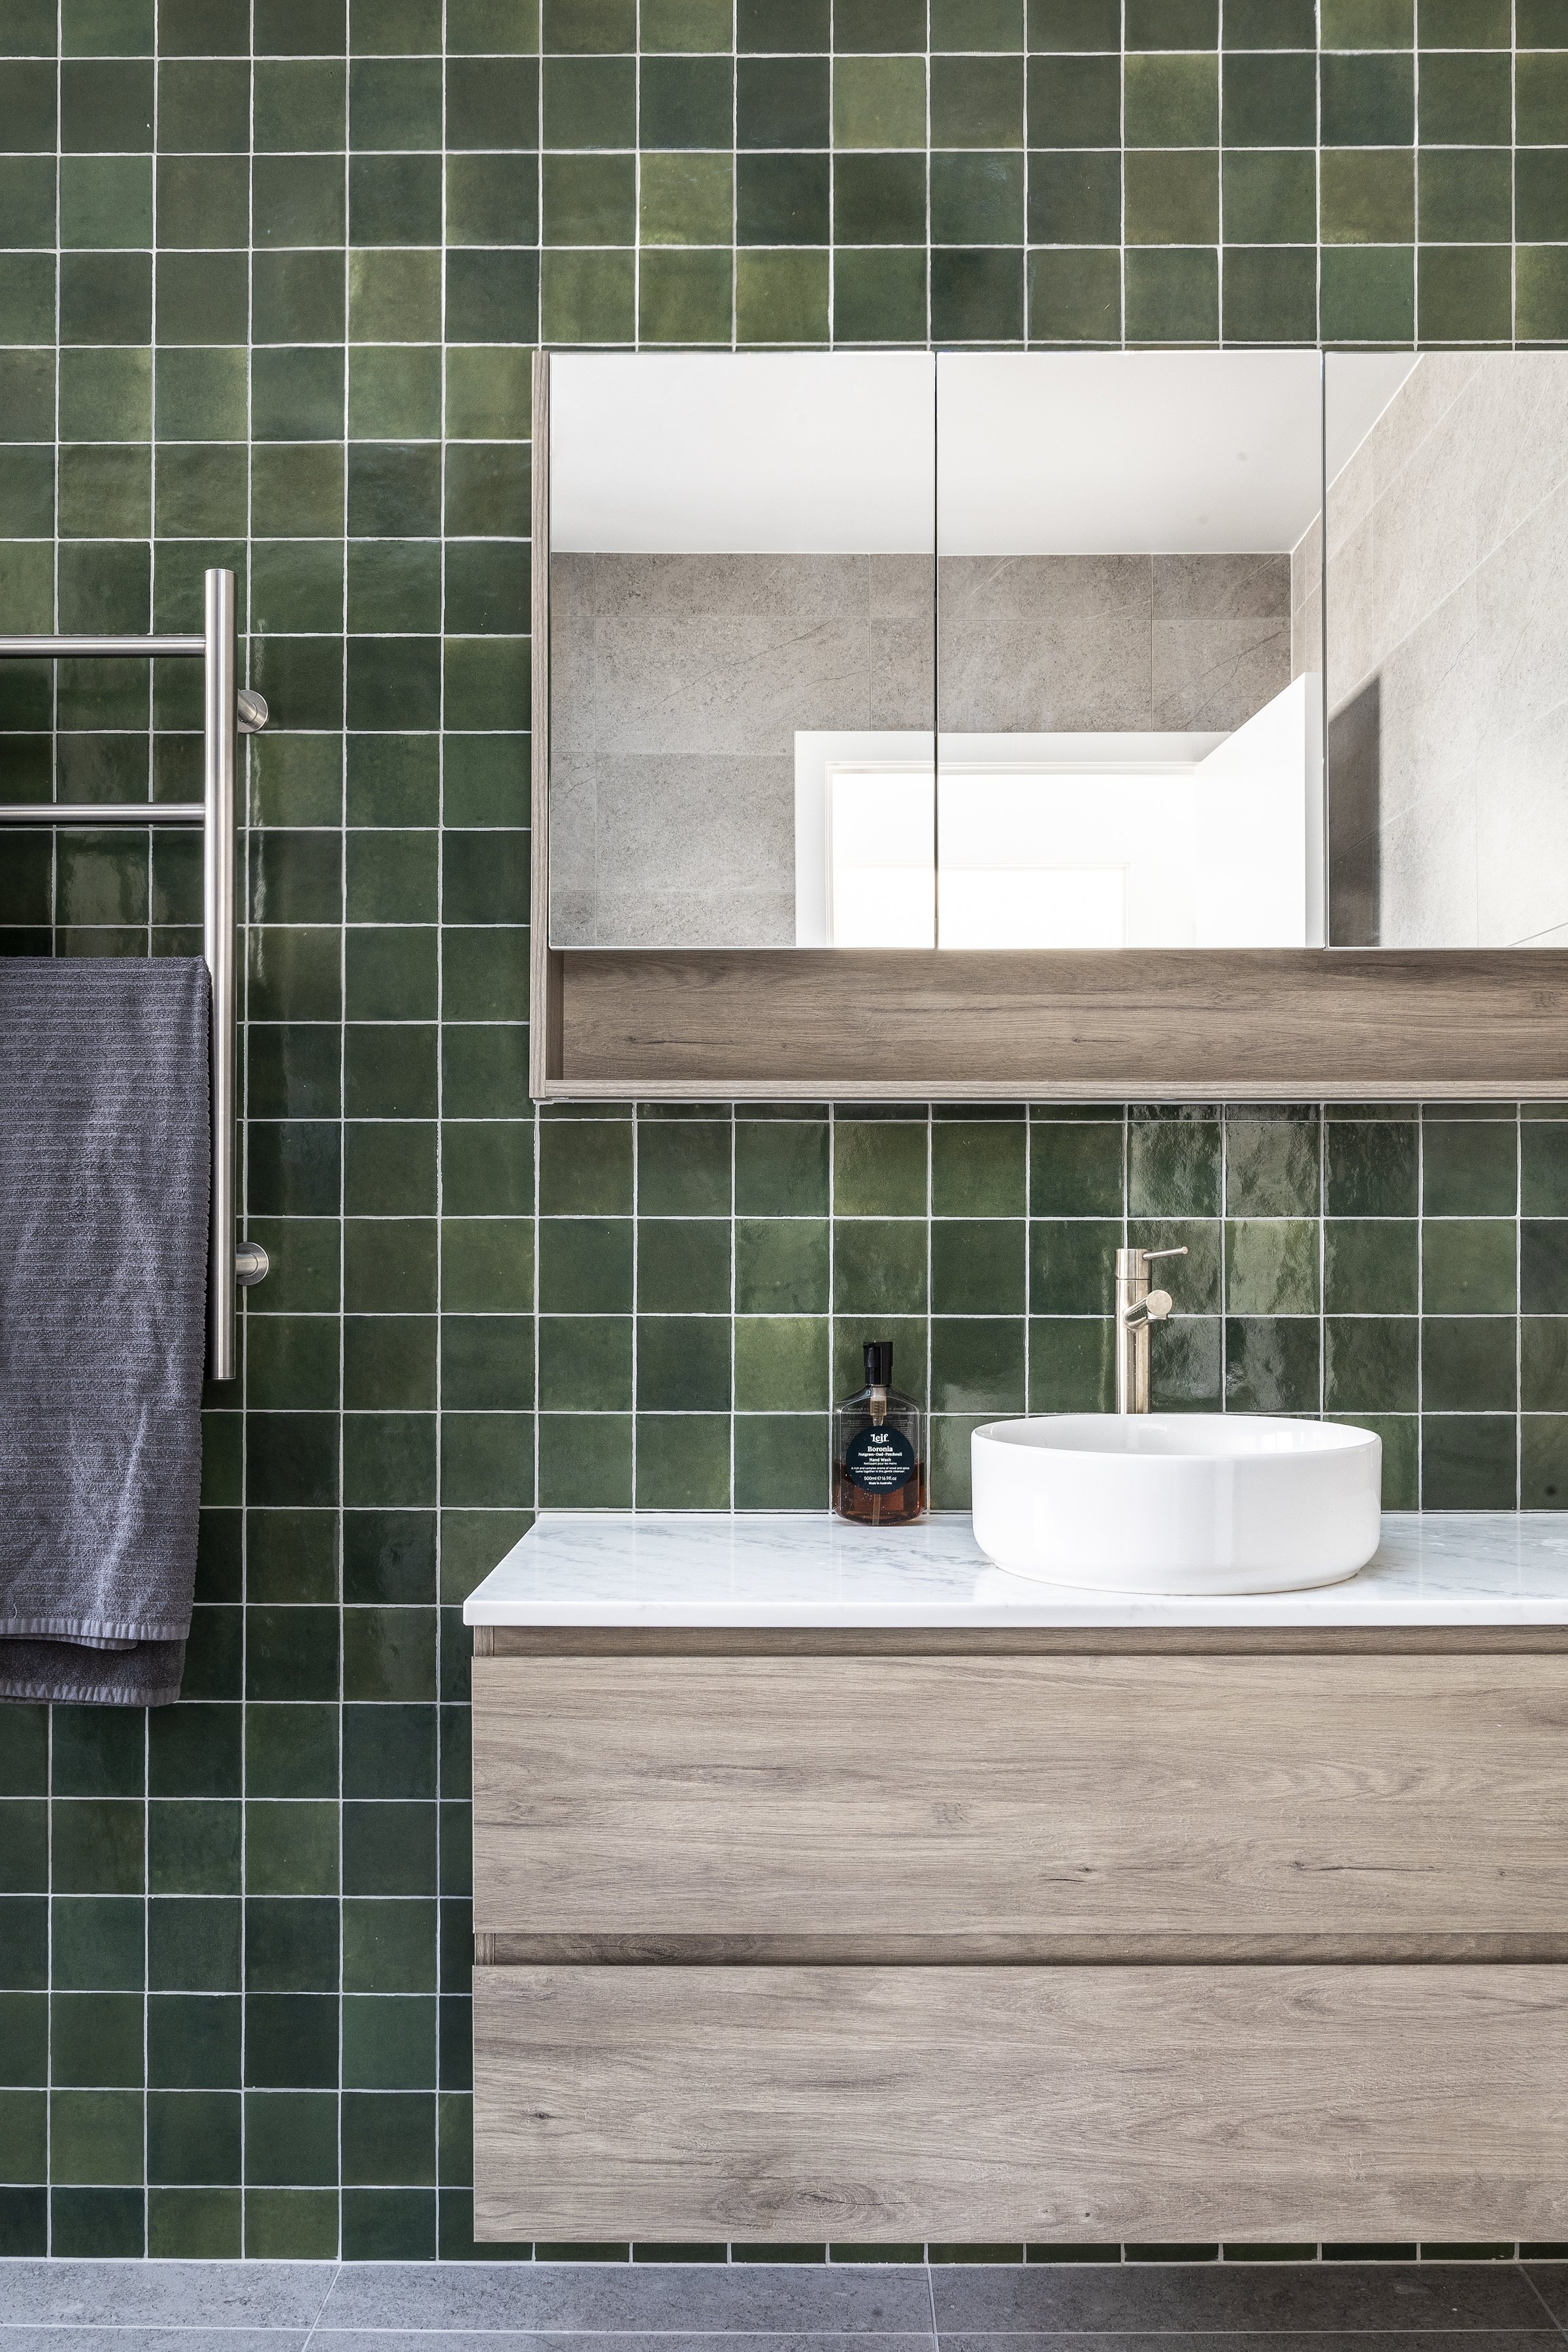
Zellige tiles are then introduced as moments of character in Bosco and Turchese, their natural variation and handcrafted quality adding depth and warmth to each space without overpowering the whole.
Throughout, the material selections are handled with restraint. Rather than competing for attention, each finish is chosen for the role it plays within the broader composition, allowing shifts in tone and texture to define each space while maintaining a cohesive, design-led outcome. It is a palette that rewards closer attention, where the detail is always there, but never forced.